
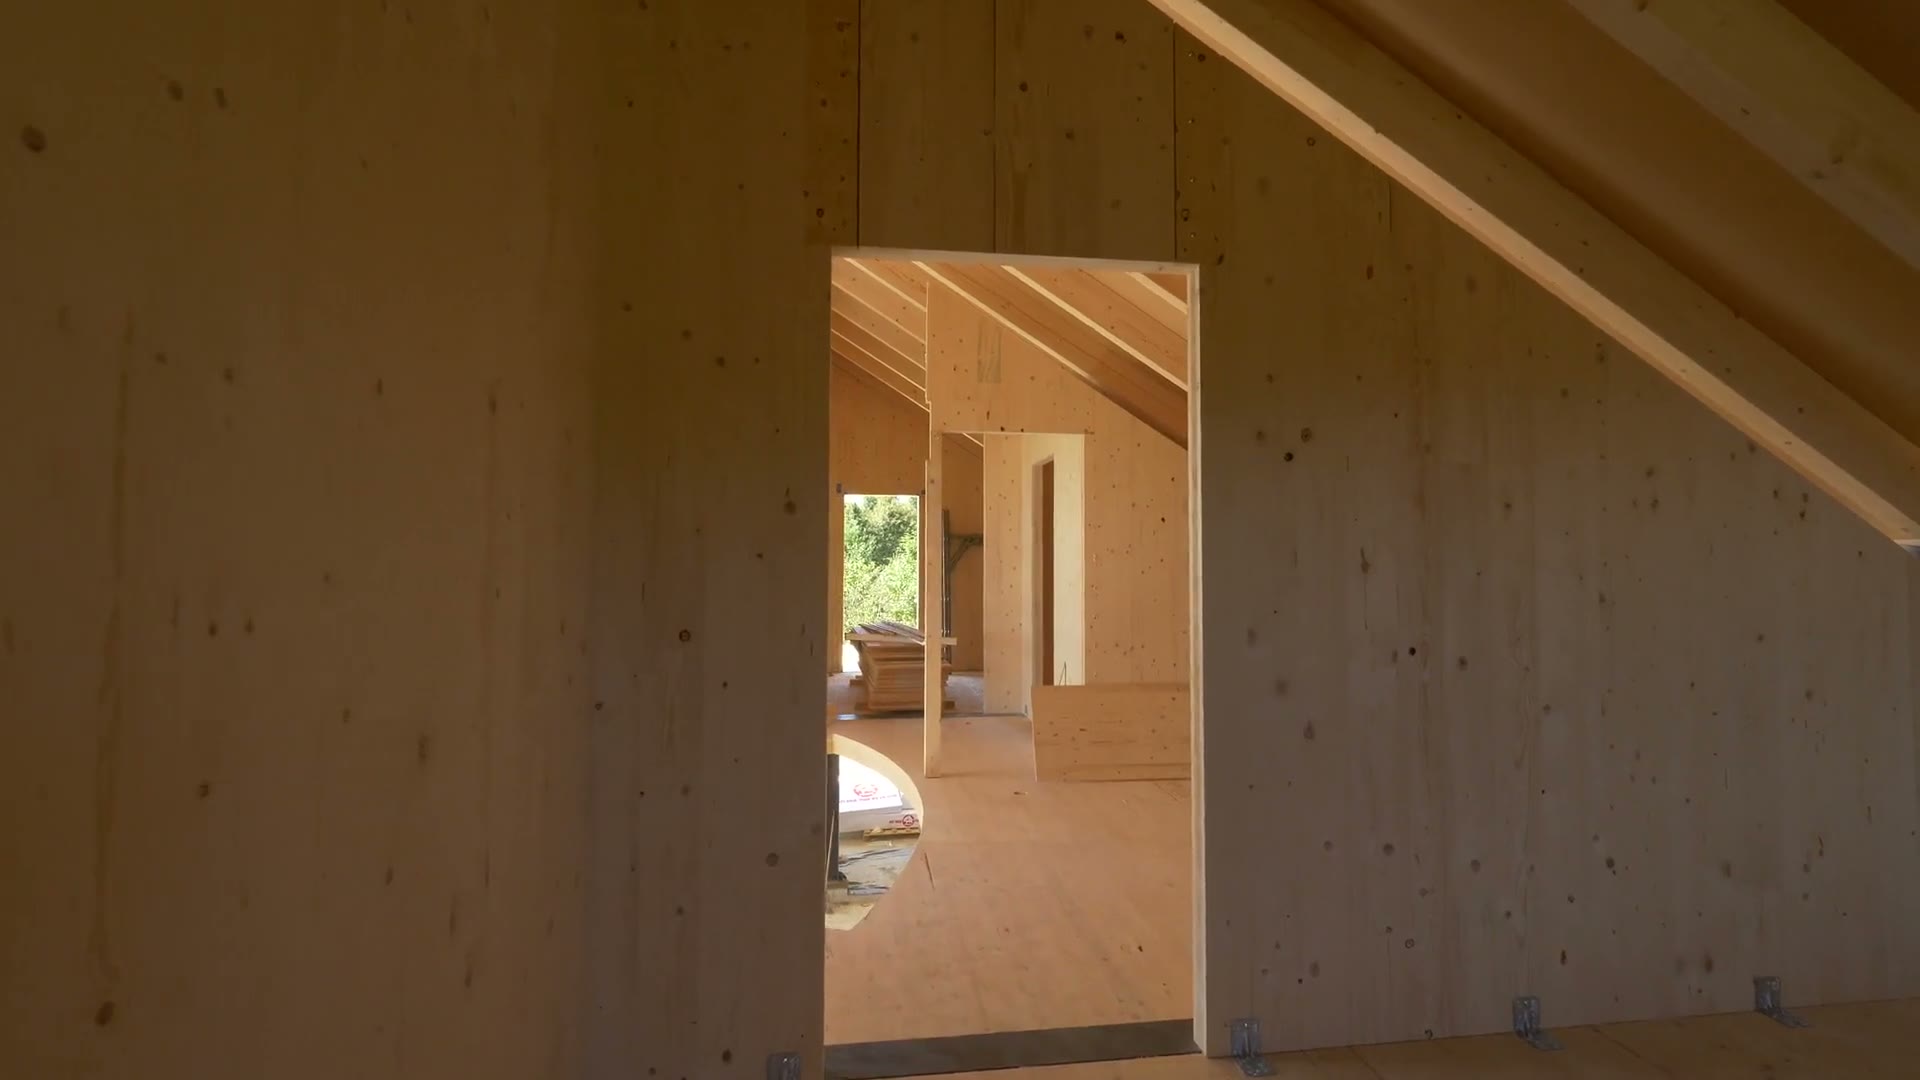
Sustainably conceived · Swiftly built · Individually delivered
Turnkey building with cross-laminated timber.We design and build individual buildings in modern cross-laminated timber construction — from the first idea to turnkey handover. One point of contact. One continuous process. One finished building.
At a glance
Building with a system
Individually built. Clearly designed. Delivered turnkey.
Every building project is unique: site, architecture, use, budget and personal ideas place different demands on a building. That is why we do not develop off-the-shelf solutions — we design and build individually, with cross-laminated timber as a modern, precise and capable building system.
Individual design instead of a standard house
Cross-laminated timber as a precise, modern building system
High degree of prefabrication, clear construction sequences
One point of contact from idea to handover
Our services
Everything from a single source.
A good building project comes about when design, engineering and execution work together from the start. That is what PP-Nord stands for: we accompany your project from the first idea to handover.
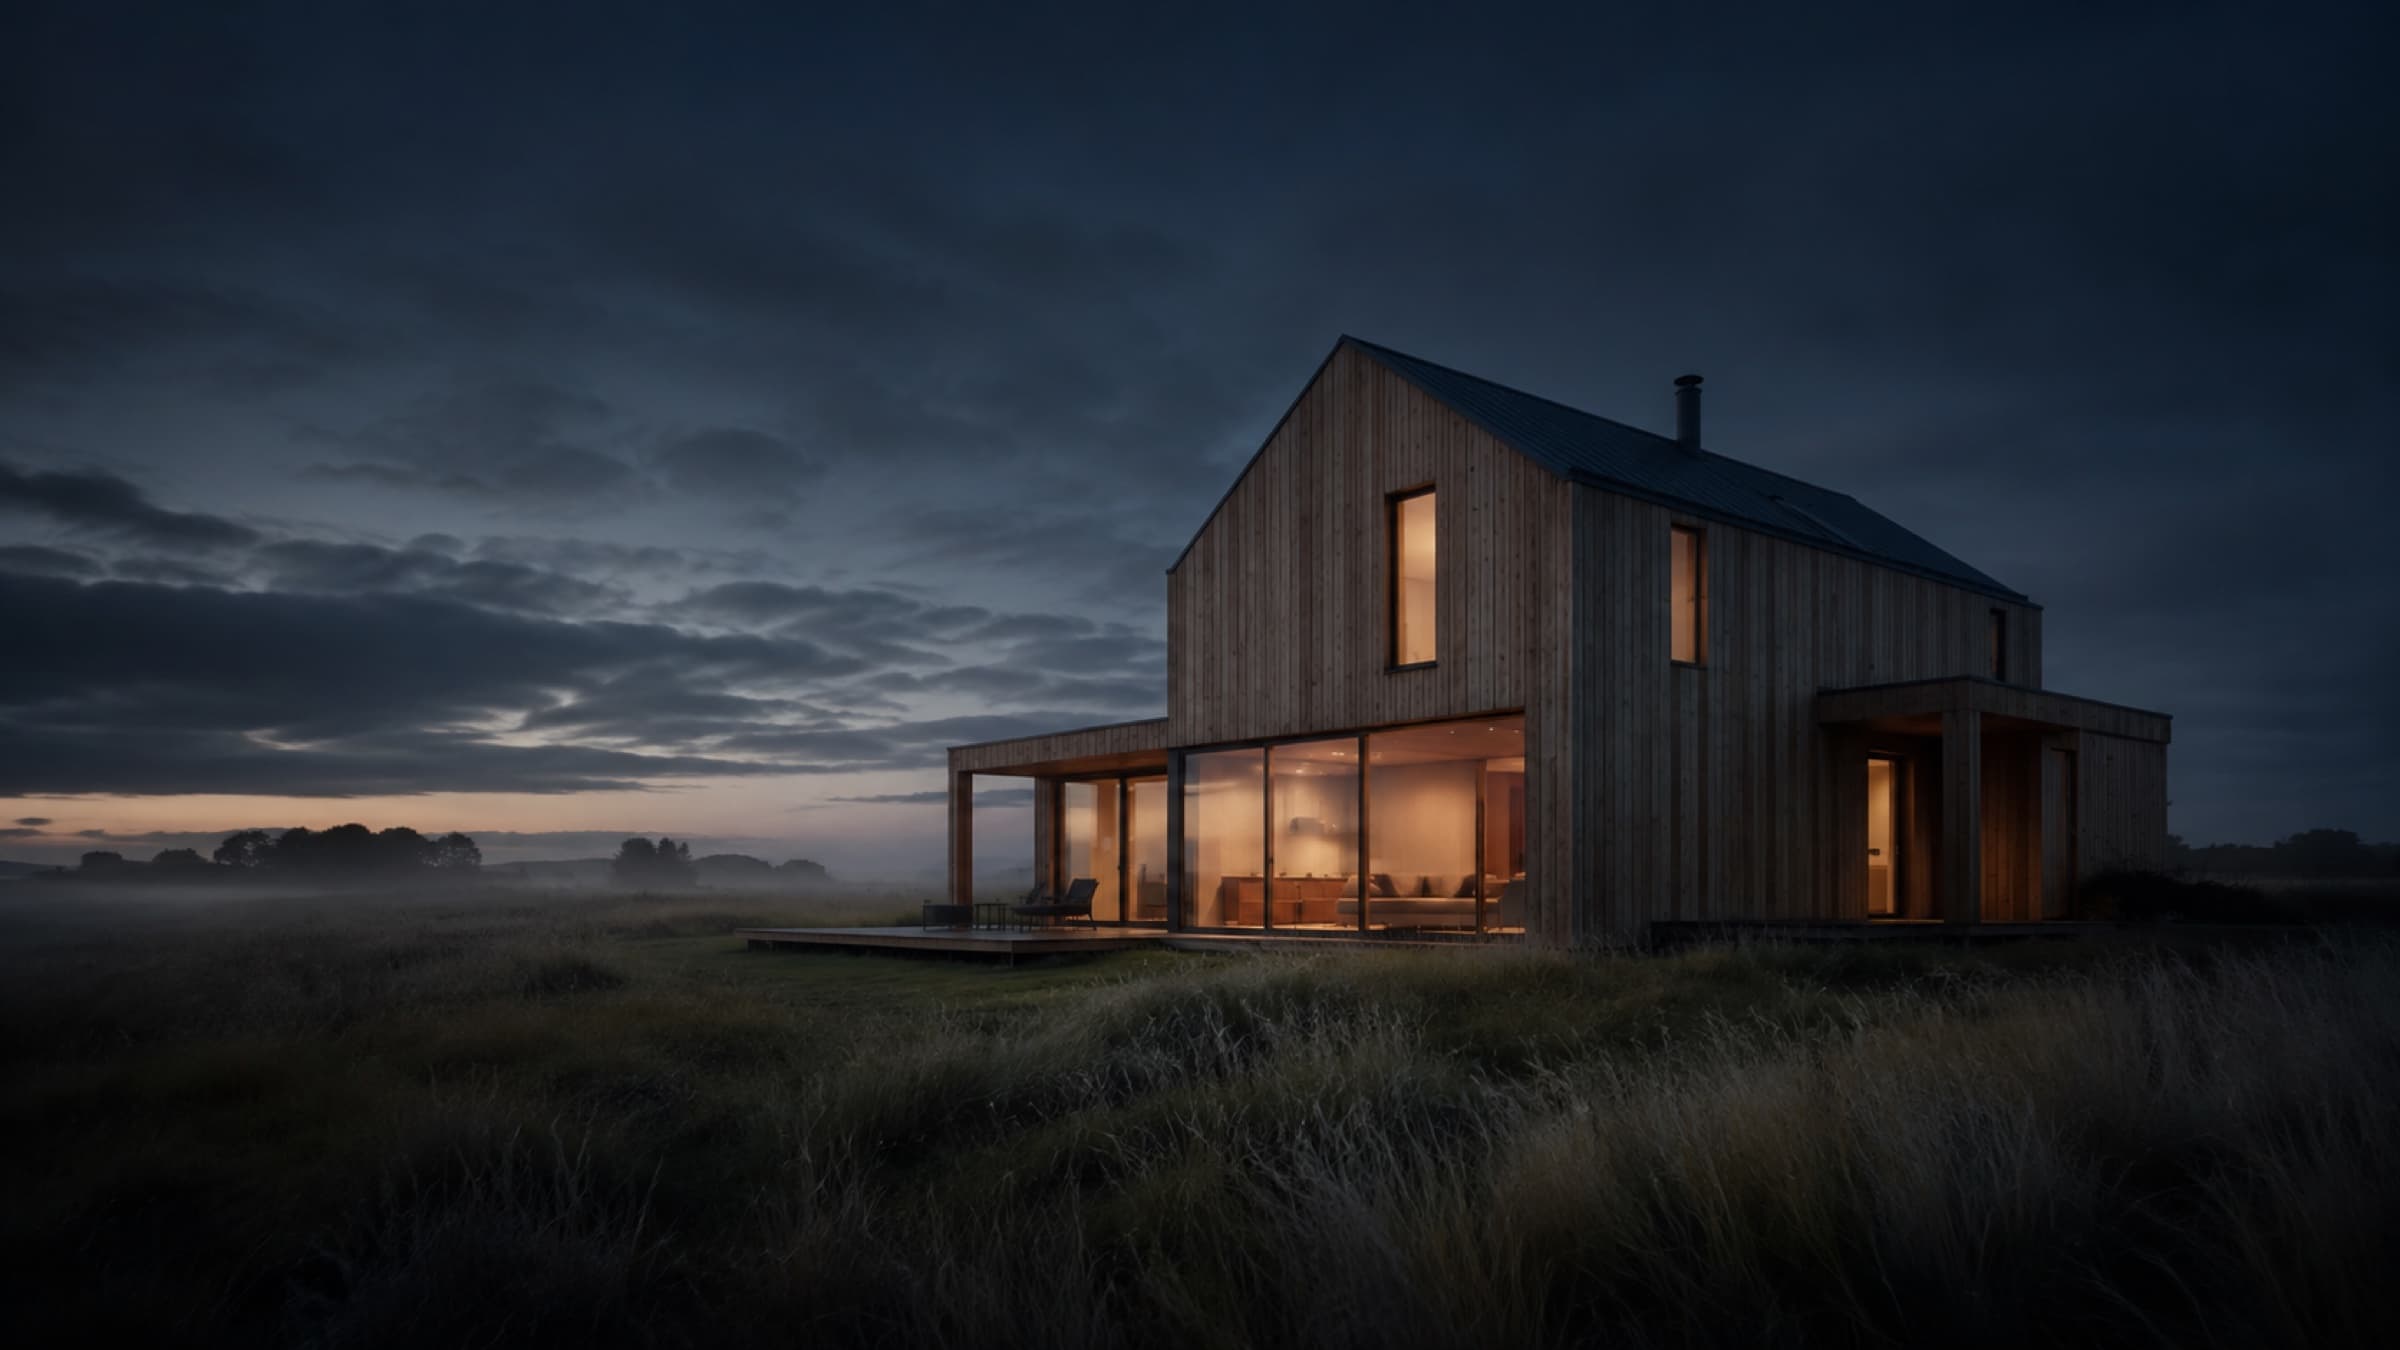
Building with cross-laminated timber
Build modern. Live naturally.
Cross-laminated timber — CLT for short — combines solid timber construction with modern design and industrial prefabrication. For us it is the basis for modern, individual and efficiently buildable architecture.
The method and its advantages — clearly explained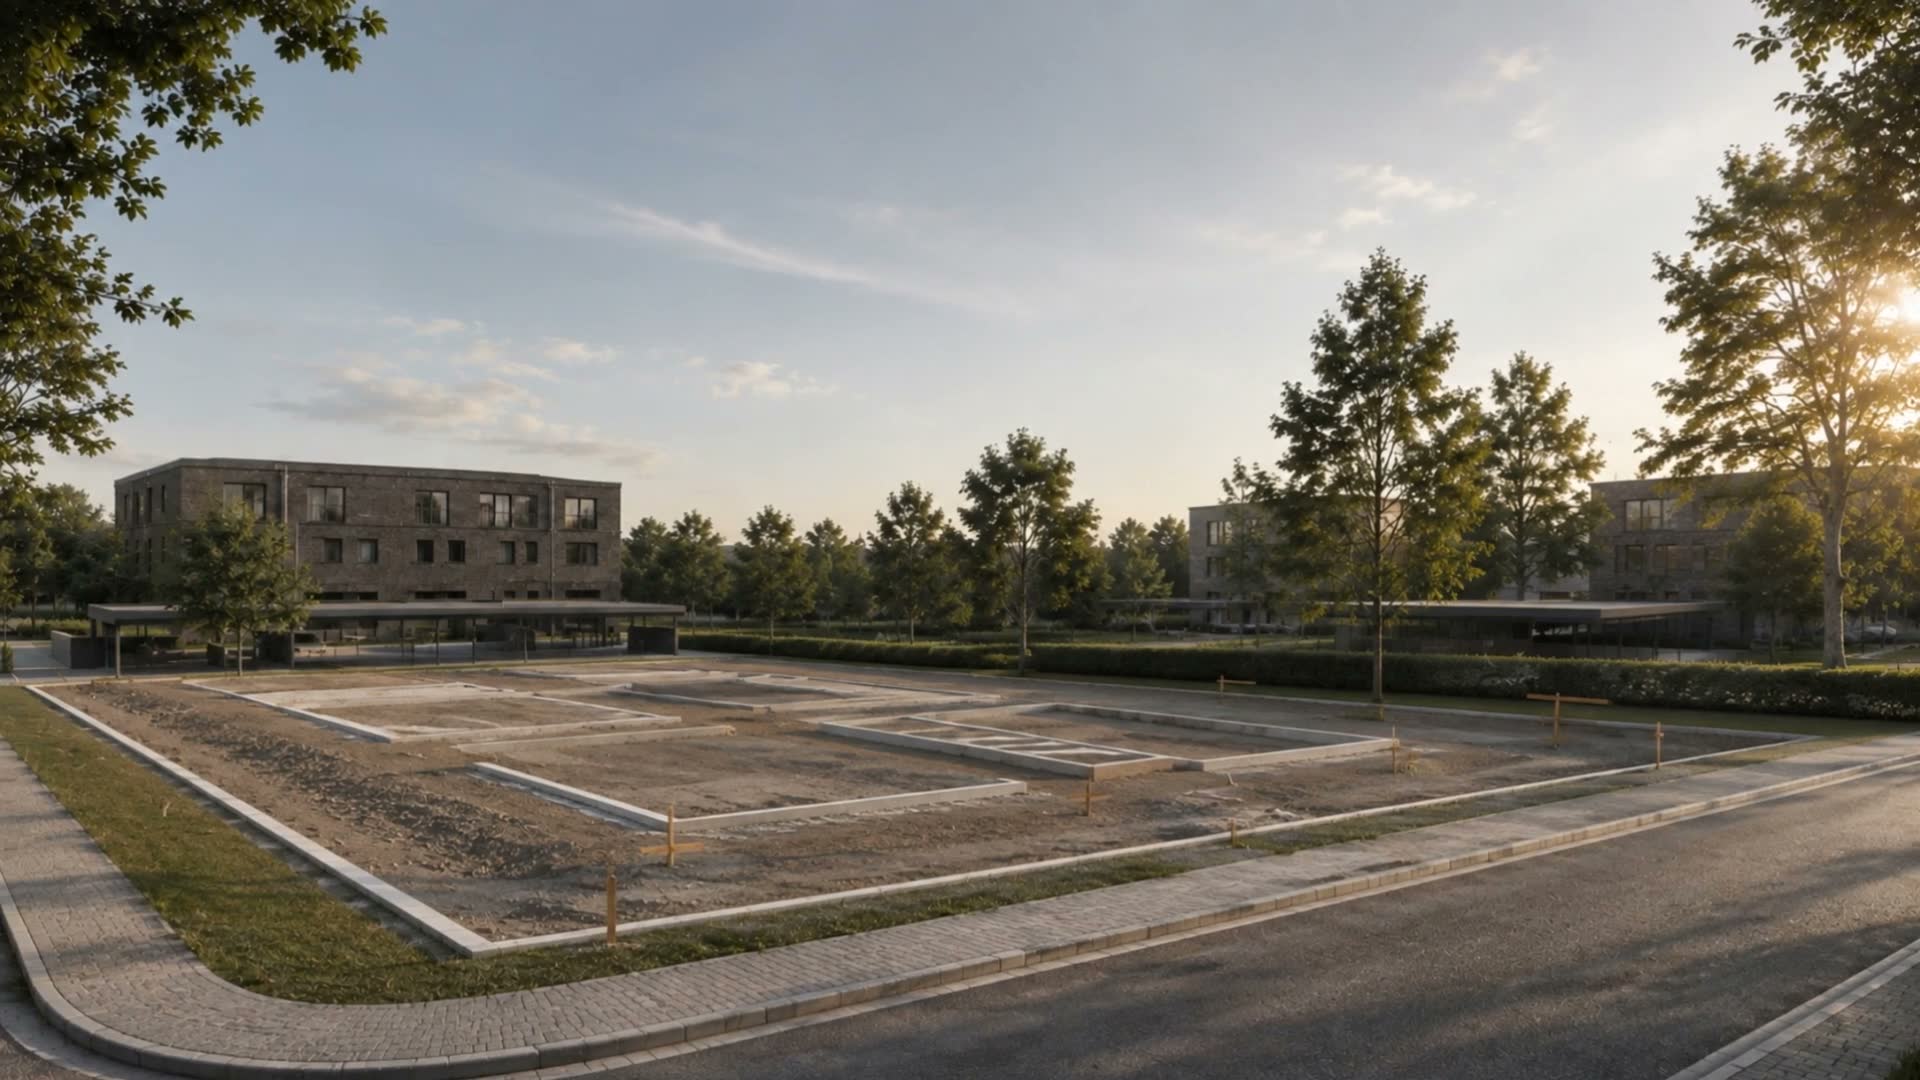
How we build
- 01
Your idea.
You come to us with a site, a first notion or existing drawings. Together we discuss what you want to build.
- 02
The concept.
We develop the floor plan, building form, structure and the desired fit-out standard.
- 03
The design.
Architecture, structure, timber engineering and building services are coordinated with each other.
- 04
Prefabrication.
The elements are prepared digitally and fabricated to the millimetre.
- 05
Assembly.
The CLT elements are delivered and erected on site — the solid building structure stands within a short time.
- 06
The fit-out.
Envelope, services and interior fit-out are completed step by step.
- 07
The handover.
After completion and acceptance you receive your turnkey building.
Projects
Ideas become buildings.
Our projects show the versatility of modern cross-laminated timber construction — from individual single-family homes to multi-family buildings, rooftop extensions and commercial builds.
- Bild folgtAußenaufnahme im natürlichen Licht, gern mit Garten/Umgebung.
[Jahr][Ort]
Wohnhaus in [Ort]
Ein kompakter Baukörper, natürliche Materialien und großzügige Öffnungen zum Garten.
View project - Bild folgtAußenansicht mit erkennbarem Übergang zwischen Bestand und Aufstockung.
[Jahr][Ort]
Aufstockung in [Ort]
Zusätzlicher Wohnraum auf dem Bestand — möglich durch das geringe Eigengewicht des Holzbaus.
View project - Bild folgtAußenaufnahme im natürlichen Licht.
[Jahr][Ort]
Gewerbegebäude in [Ort]
Ein Arbeitsgebäude aus Holz — präzise vorgefertigt, zügig montiert, angenehm im Alltag.
View project
Questions up front
Frequently asked questions
What does turnkey mean?
Turnkey means we deliver your project up to the level of completion agreed together. The exact scope of services is clearly defined before the project begins.
What is cross-laminated timber?
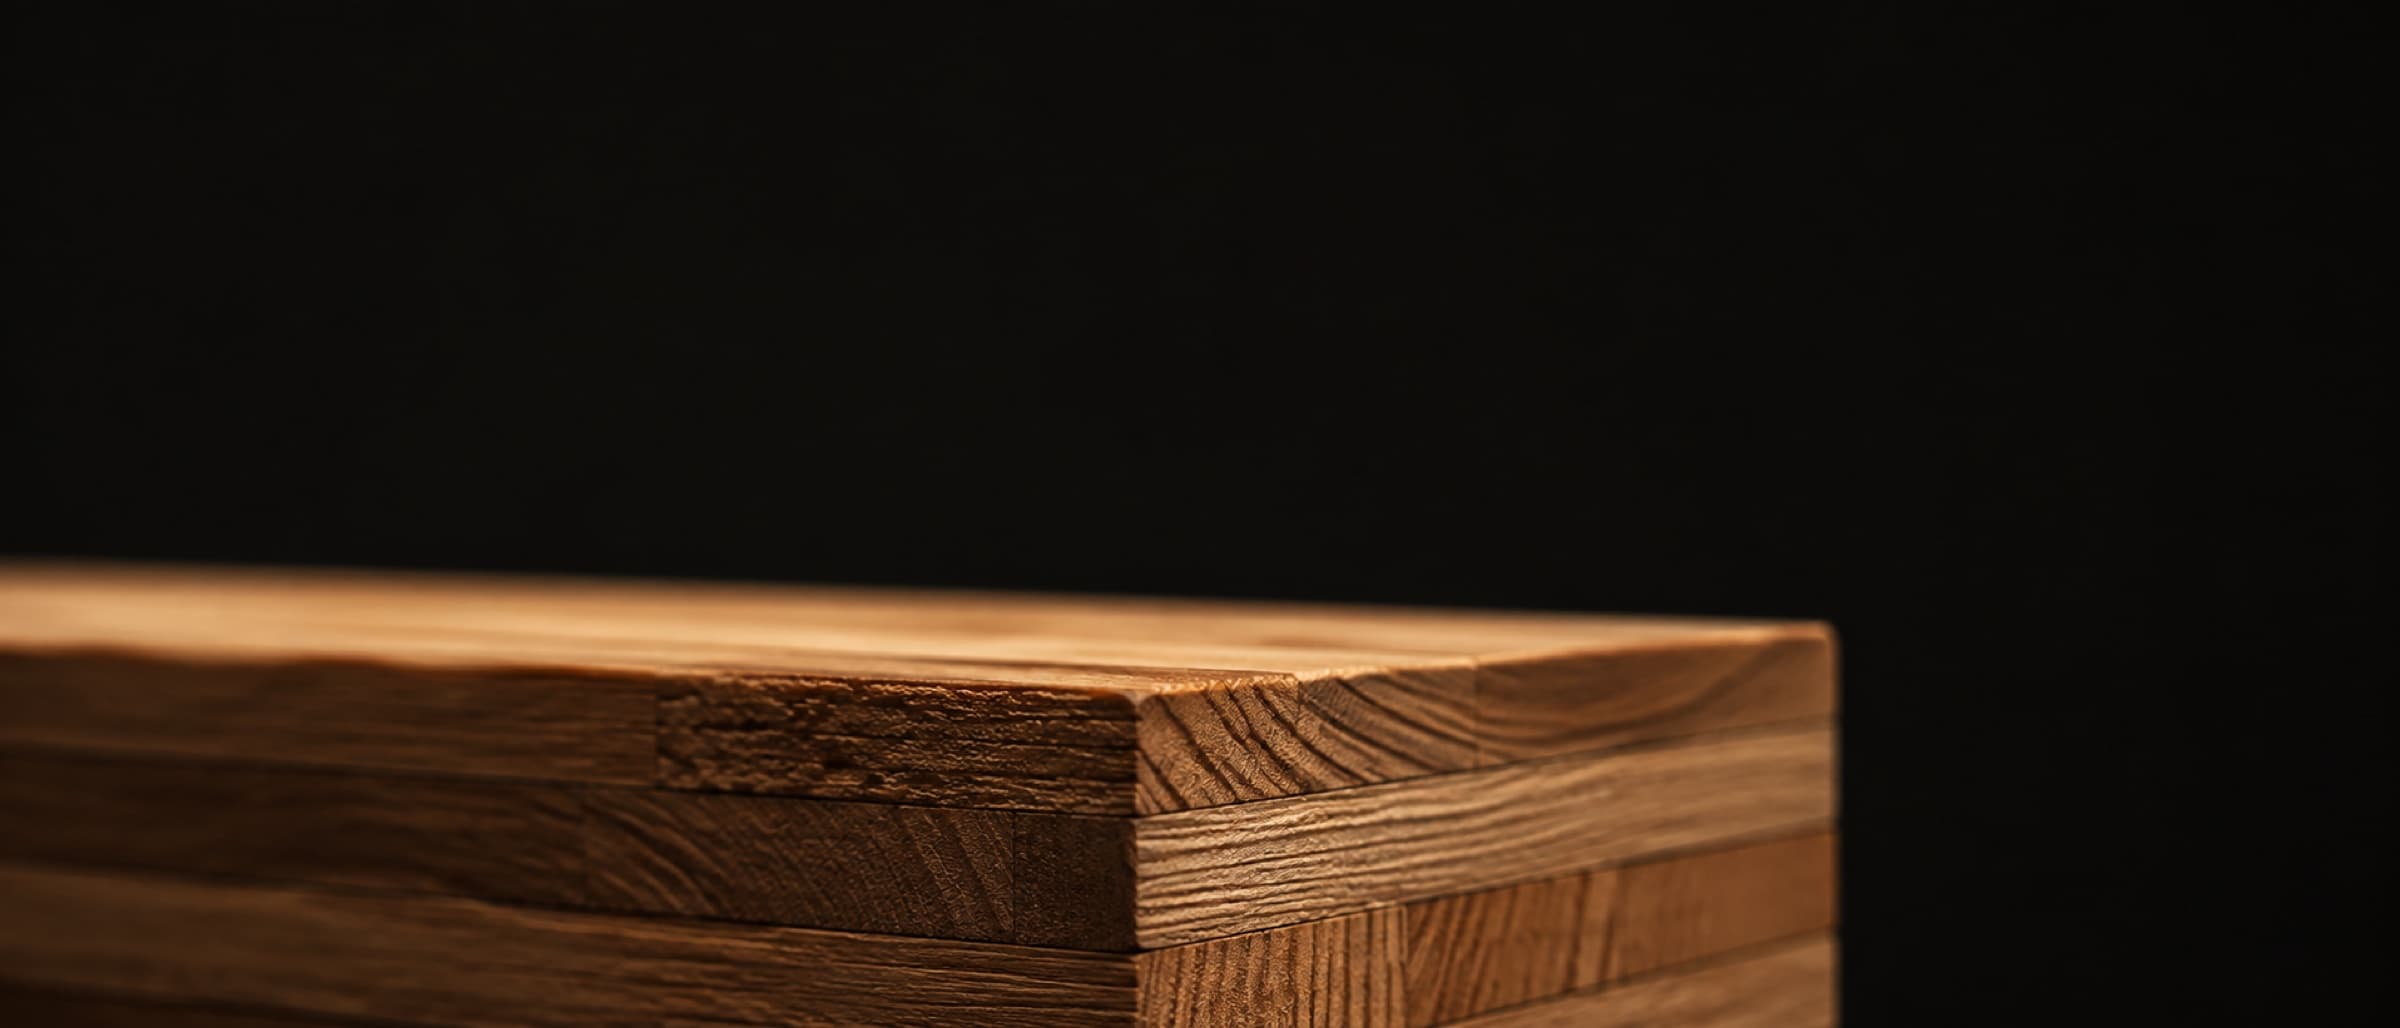
Cross-laminated timber consists of several solid timber layers bonded cross-wise. This creates stable, large-format building elements for walls, floors and roofs.
Is cross-laminated timber the same as CLT?
Yes. In German it is often called BSP (Brettsperrholz). Internationally the term CLT — Cross Laminated Timber — is used.
Which buildings do you construct?
Among others, we realise single-family homes, semi-detached houses, multi-family buildings, rooftop extensions, annexes, commercial buildings and individual special-purpose builds.
Can I come to you with my own drawings?
Yes. You can come with a first idea as well as with existing architectural, permit or execution drawings. We review the current status and discuss the next steps.
Ready for your building project?
From the first idea through design and fabrication to turnkey handover, we accompany your project. Your building — designed and built individually for you.
Discuss your projector call directly · 0461 – 99 87 65 80