
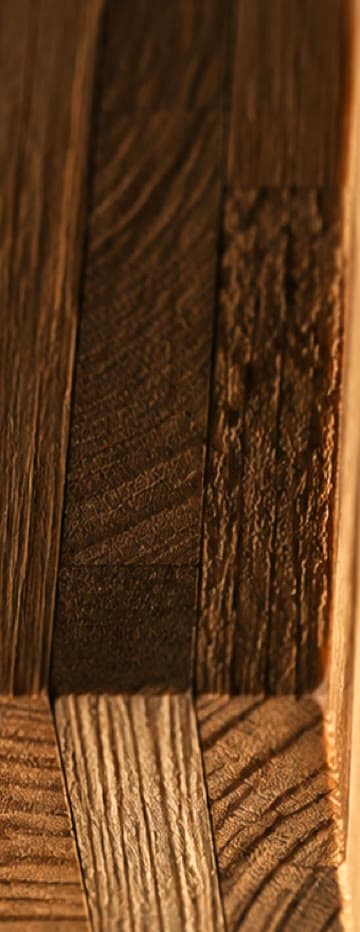
Building with cross-laminated timber
Build modern. Live naturally.
Cross-laminated timber — CLT for short — combines solid timber construction with modern design and industrial prefabrication. For us it is the basis for modern, individual and efficiently buildable architecture.
The method
What is cross-laminated timber?
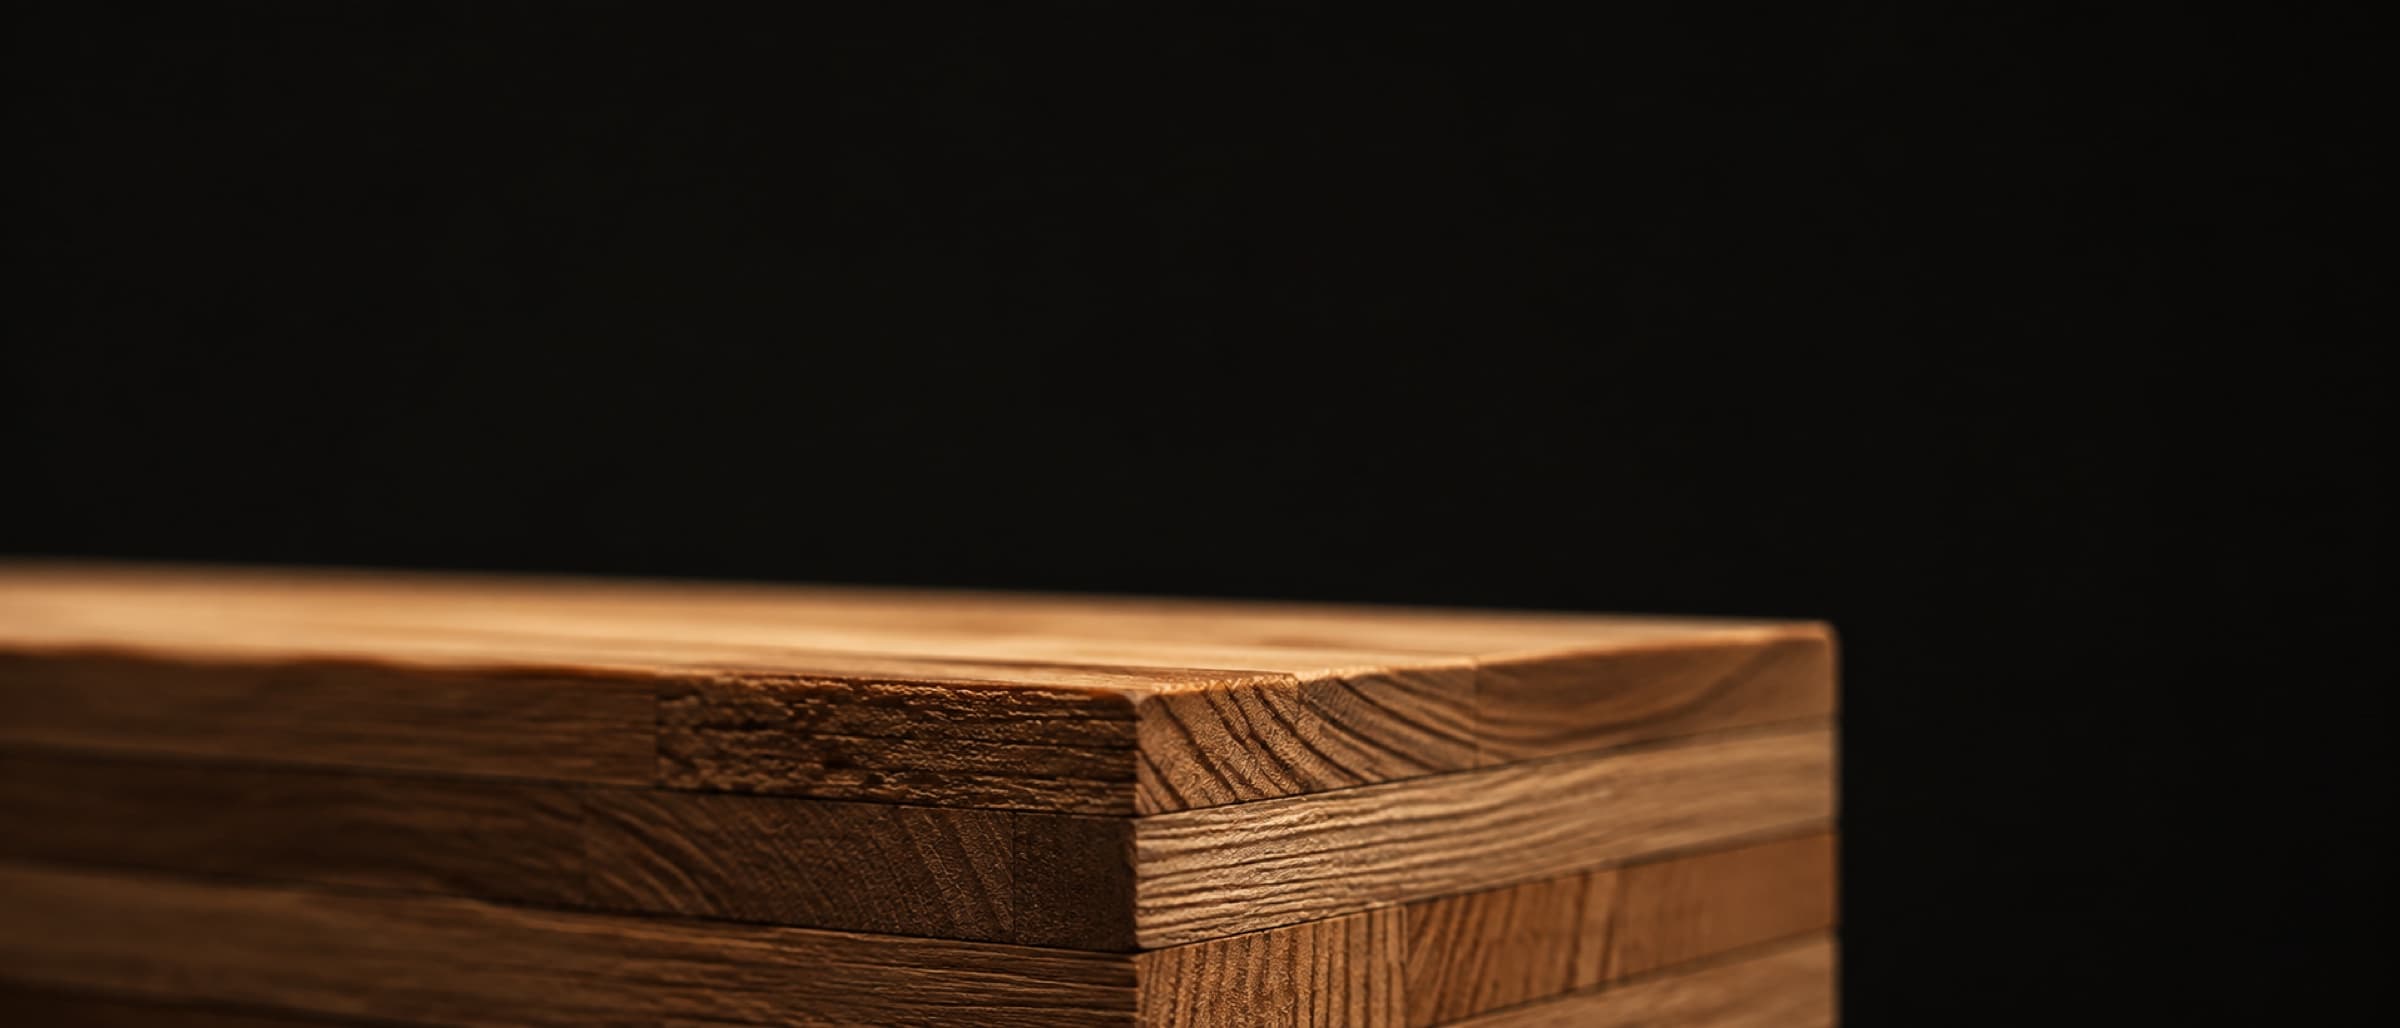
Several timber layers bonded cross-wise form stable, large-format building elements. They can be used as load-bearing walls, floors and roof surfaces — digitally designed and industrially prefabricated.
The advantages
Six reasons for cross-laminated timber.
Cross-laminated timber is not a system for standard houses — it is a precise building system for individual architecture.
The advantages at a glance
- 01Precisely designed — digitally prepared, exactly fabricated elements instead of improvisation on site
- 02Swiftly assembled — large-format elements arrive ready for erection, load-bearing structures rise in a short time
- 03Individually shaped — large openings, open floor plans and modern façades can be realised flexibly
- 04Solidly built — several solid timber layers create a robust, durable structure
- 05Natural feel of space — exposed timber surfaces can become part of the design
- 06Sustainably conceived — timber is a renewable resource for resource-efficient building
Living quality
A natural feel of space.
Timber creates a warm, high-quality atmosphere. On request, selected CLT surfaces can remain exposed and become a design feature of the building — the key is good detailing of joints, connections and surfaces.
How we think details through from the start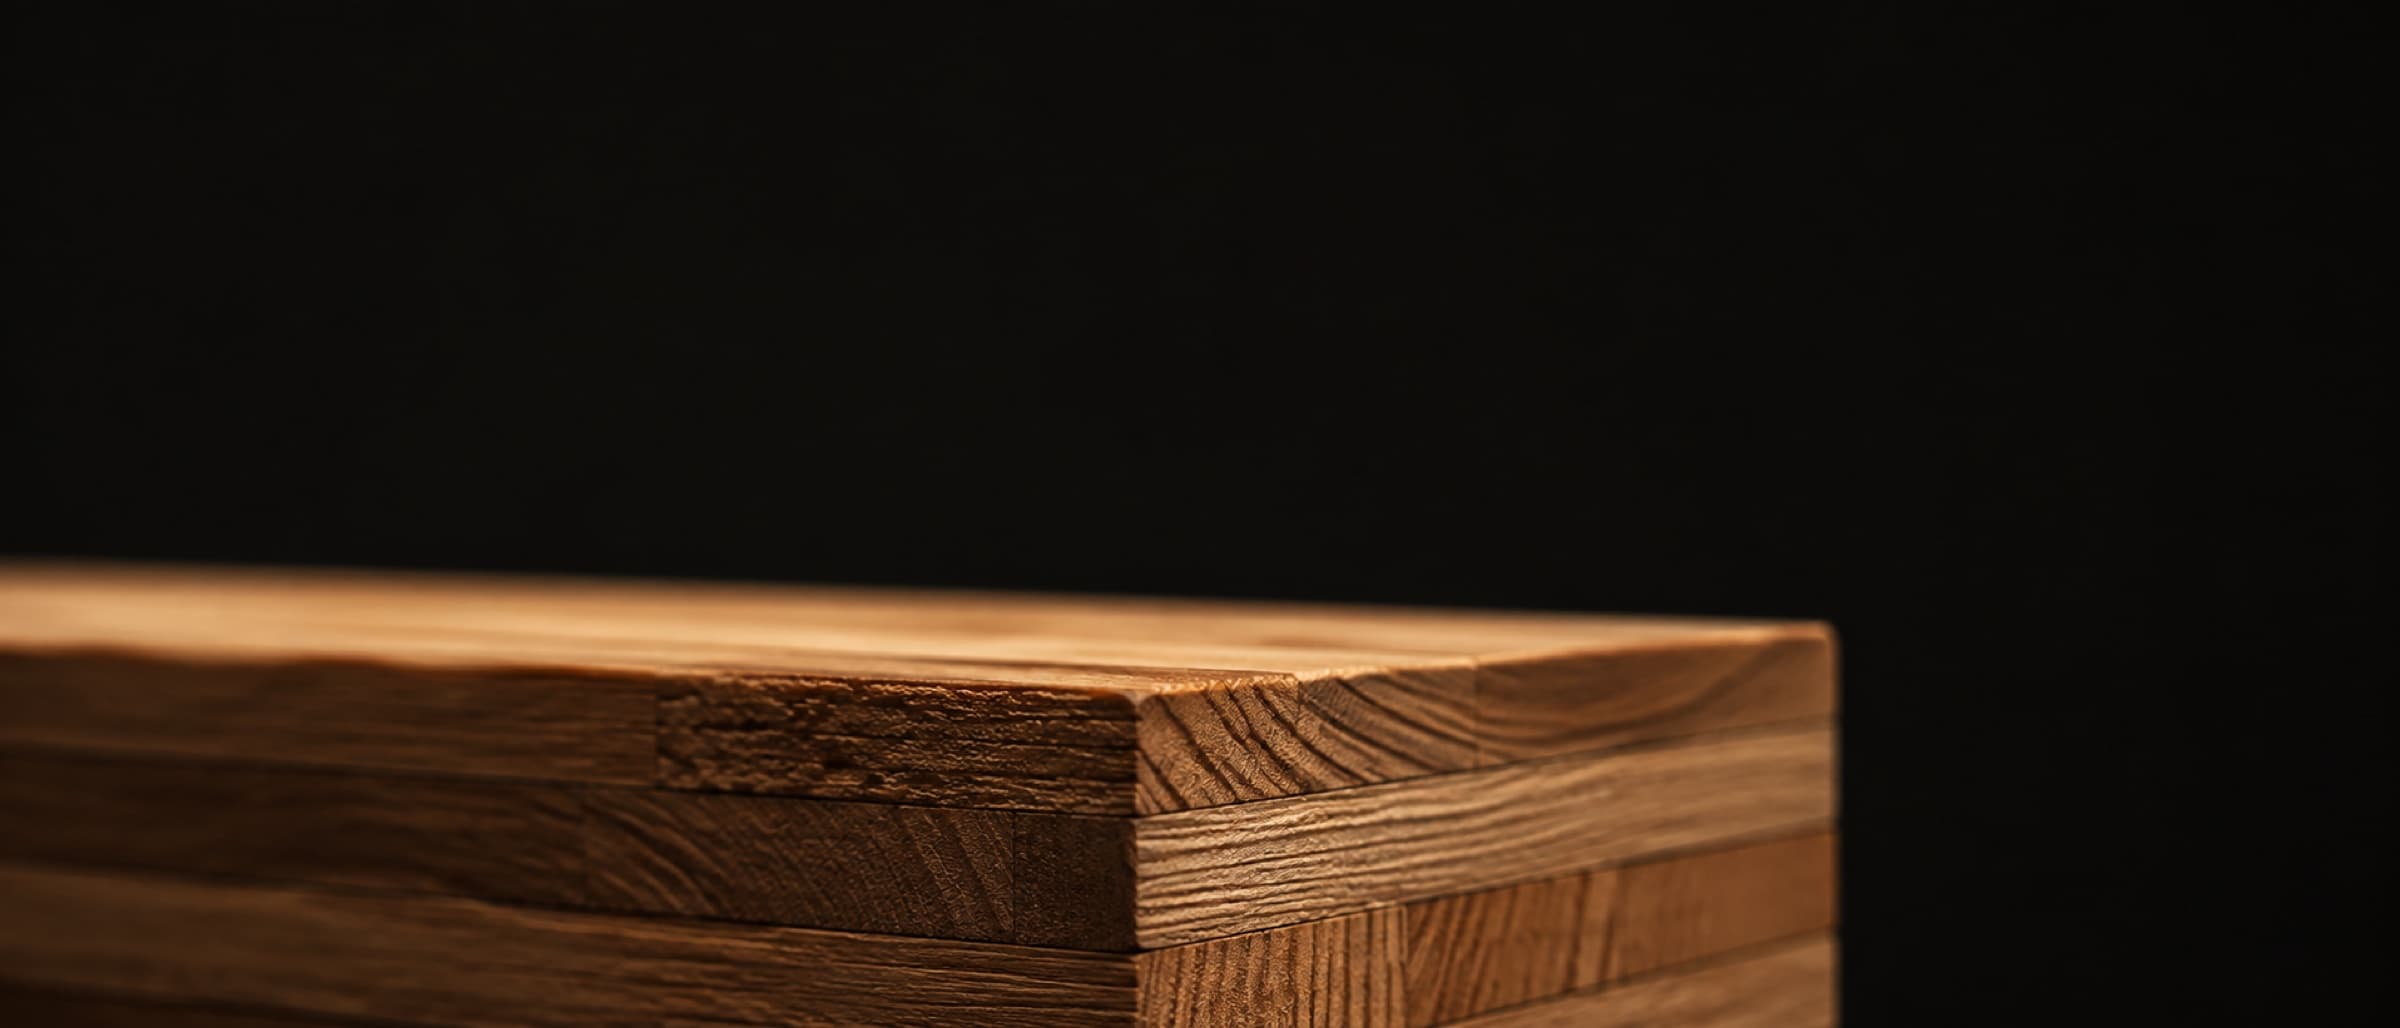
Does cross-laminated timber suit your project?
Tell us what you would like to build — in a first conversation we clarify whether and how the method makes sense for your project.
Discuss your projector call directly · 0461 – 99 87 65 80