Services
Everything from a single source.
A good building project comes about when design, engineering and execution work together from the start. We accompany your project from the first idea to handover and coordinate all essential design and construction services.
Consulting & project development
It starts with your idea. Together we clarify the essential foundations of your project: site, building use, floor area, architecture, fit-out standard, budget and the desired timeframe. On this basis we develop the right solution for your project.
Architecture & design
We develop individual floor plans and building concepts that match your ideas and your site. The structural requirements of cross-laminated timber construction are considered early in the design — connecting architecture and technical execution from the very beginning.
Engineering & CLT design
Cross-laminated timber demands precise design. Walls, floors and roof elements are worked out digitally in detail; openings, connections, services and structural details are considered early. This creates a precise basis for later fabrication and assembly.
Prefabrication
The CLT elements are fabricated to the millimetre on the basis of the digital design. Thanks to the high degree of prefabrication, a large share of the construction work is prepared in the factory — reducing effort on site and creating clear sequences.
Assembly
The prefabricated elements are delivered directly to the site and erected swiftly. Walls, floors and roof surfaces come together within a short time to form a solid building structure — turning the design into a real building quickly.
Fit-out & building services
After the timber shell we coordinate the remaining trades. Depending on the agreed scope, we organise and execute windows and external doors, roof, façade, electrics, heating, plumbing, ventilation, screed, drywall, flooring, painting, internal doors and further fit-out works.
Turnkey handover
Our ambition does not end with the timber shell. Our goal is a fully completed building. After completion of the works and joint acceptance, the building is handed over — from idea to key.
Questions up front
Frequently asked questions
What does turnkey mean?
Turnkey means we deliver your project up to the level of completion agreed together. The exact scope of services is clearly defined before the project begins.
What is cross-laminated timber?
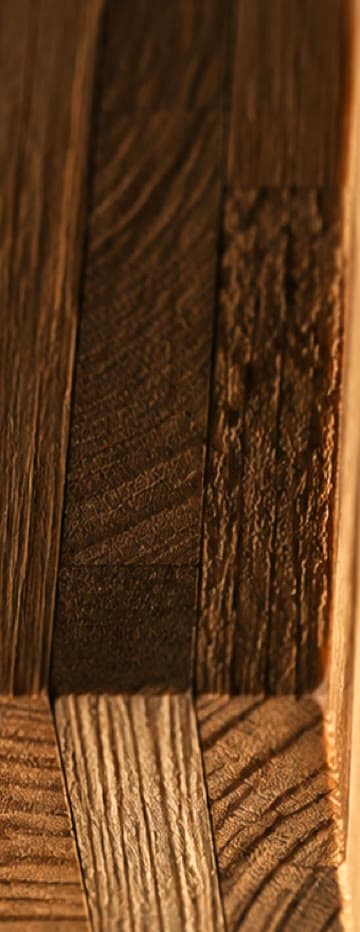
Cross-laminated timber consists of several solid timber layers bonded cross-wise. This creates stable, large-format building elements for walls, floors and roofs.
Is cross-laminated timber the same as CLT?
Yes. In German it is often called BSP (Brettsperrholz). Internationally the term CLT — Cross Laminated Timber — is used.
Which buildings do you construct?
Among others, we realise single-family homes, semi-detached houses, multi-family buildings, rooftop extensions, annexes, commercial buildings and individual special-purpose builds.
Can I come to you with my own drawings?
Yes. You can come with a first idea as well as with existing architectural, permit or execution drawings. We review the current status and discuss the next steps.
How fast is the construction method?
Thanks to precise prefabrication, CLT elements can be erected very quickly on site. The overall construction time, however, depends on project size, permits, fit-out and individual requirements.
Is every building individual?
Yes. We do not work with fixed standard houses. Floor plan, architecture, structure and fit-out are tailored to each project.
Let's talk about your building project.
The earlier the key parameters are clarified, the better quality, cost and sequence can be managed.
Discuss your projector call directly · 0461 – 99 87 65 80